Showing posts with label autocad. Show all posts

Wednesday, January 29, 2020

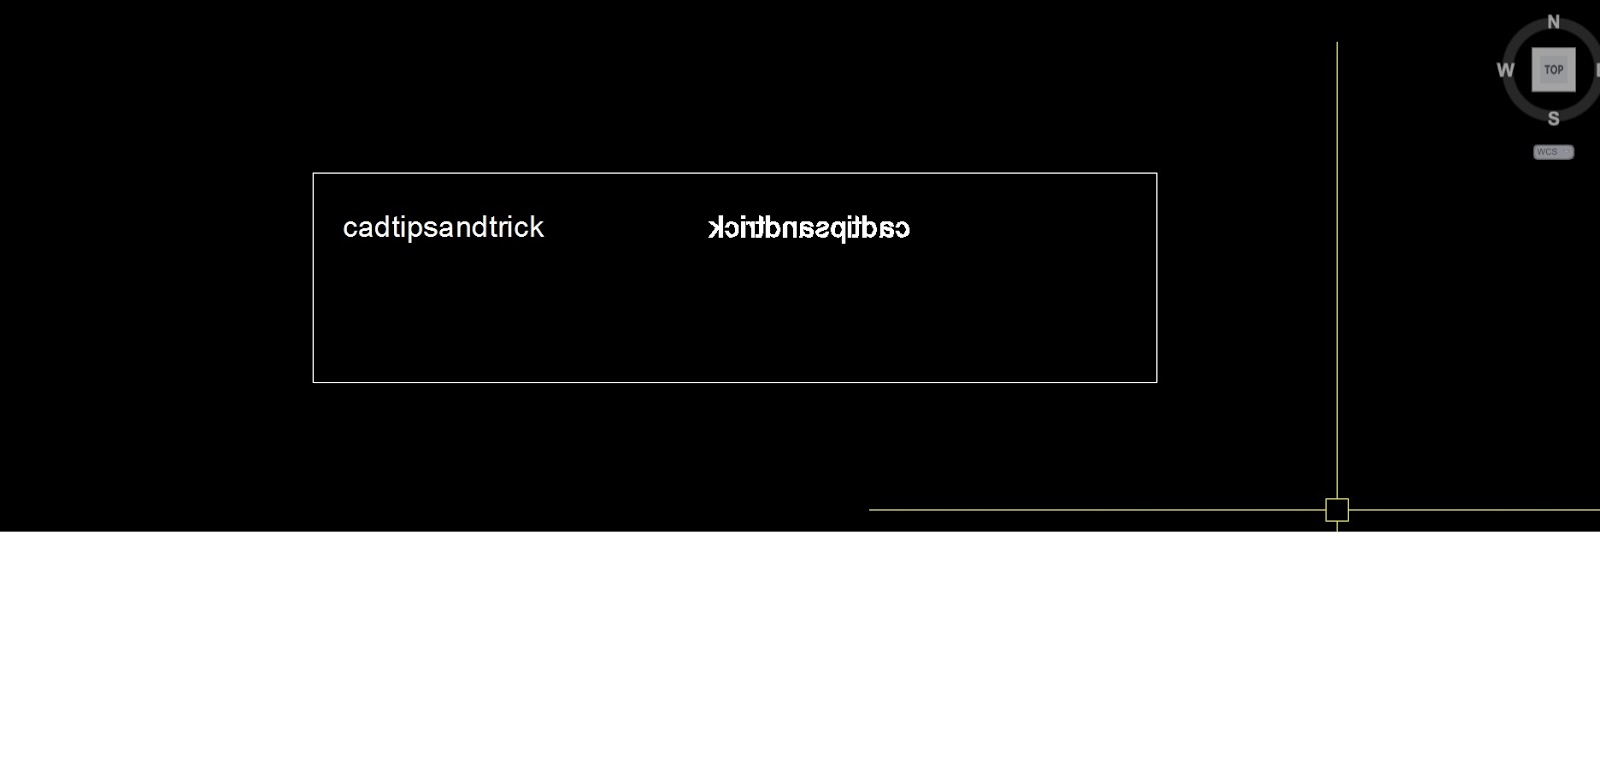
HOW WILL YOU PREVENT A TEXT BEING MIRRORED

<script async src="https://pagead2.googlesyndication.com/pagead/js/adsbygoogle.js?client=ca-pub-8414017363482495"
     crossorigin="anonymous"></script>

When you are using mirror command in auto cad for text or multi line text, it will mirrored and you can not see text easily.
to avoid this we have to to use Command MIRRORTEXT and put it new value 0 or 1.


<script async src="https://pagead2.googlesyndication.com/pagead/js/adsbygoogle.js?client=ca-pub-8414017363482495"
     crossorigin="anonymous"></script>

Saturday, January 28, 2017

Interpolation From 2 points in Auto cad

Hey guys
how are you today

Here is new tips for those who are working in roads & infrastructure projects.
How to do interpolation from two points in cad. In roads drawing we have level in every 10 meter or 5 meter distance but some time we need in 3 meter, 2 meter or in 1 meter and for this we are calculating levels in Microsoft Excel program or in a calculator, but can you know we can do directly in auto cad.
Yes we an do it in cad, Today i am gonna show you how to calculate with slope or without slope,,,lets learn


first off all you need point with its Z value, then for this we need to upload a external lisp program. I will give you this lisp program.
Type command 'II' in command line and press enter
it will ask 'give first point' click on point
then it will ask give second point' click on second pint
point for interpolation: give wherever you want example you want in 3 meter click  at 3 meter distance,
then it will ask distance  for now you give '0' and then slope give '0' then final click for point
click wherever you want it will come with third point, check that point Z value, your interpolation is done.
In that same command if you want interpolation with slope in left or right with distance, when it ask distance after give second point give distance and slope how much you want, It will come with slope.


<script async src="https://pagead2.googlesyndication.com/pagead/js/adsbygoogle.js?client=ca-pub-8414017363482495"
     crossorigin="anonymous"></script>

Friday, November 4, 2016

How to draw points and poly line through MS Excel in Autocad

Good morning Guys,
How are you today.
This is the second day on blogger.com and today I wanna give you a tips 'How to draw points and poly line in auto cad software through Microsoft excel, and using this command you can copy one object to multiple location in a second so lets start......

1) Open Microsoft Excel, in 1st column type command PL (LIST in 2nd column will be easting(X) value (214609.15), in 3rd column will be northing (Y) value (389996.38) and in 4th column if you have level (Z) value (42.359) and in 5th column (bracket close) ), this all will be in 1st row.

2) In second row, 1st column type (LIST, in 2nd column will be next easting(X) value, 3rd column next northing(Y) value 4th column level (Z) value and in last 5th column bracket close )
as shown in image below, select from 2nd row column A to last whatever data you have up to column E and copy ctrl+c


3) Now open your auto cad software and directly paste in command line, remember before paste your data you have to off Osnap with pressing F3 button.


you can see polyline is drawn....

4) And now if you want to copy any object to this coordinates in a second just copy that object in cad with copy command not ctrl+c and select that object then in command line right click and paste coordinates you already copied from excel lets see below images
1)

2

3


4


object copied to same location

Thanks for reading,,,

Happy blogging...